See your home
before you build it.
Tell MakaanPlan your plot and your family. Its AI drafts every room, door and window to fit. You move any wall you like, then see the house in 3D.
Moving a wall here costs nothing. On site, it costs a fortune.
Prefer to draw it yourself?
- Free to design, no time limit
- No credit card
- Unlimited AI drafts with a free account
- Lot
- 60' × 120'
- Bedrooms
- 4
- Bathrooms
- 2.5
- Also wants
- 2-car garage · Office · Patio
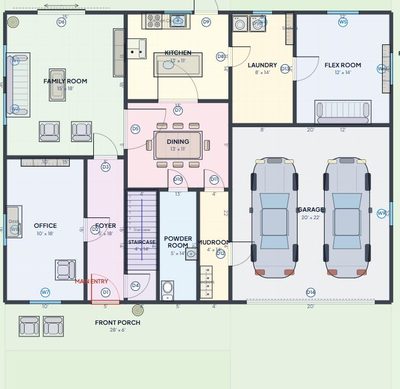
Finished plan
60' × 120' · 4-bedroom family home
2 floors2,692 sq ft living0 issues
Designed in MakaanPlan and checked by its validator. The AI drafts your first version; you finish it in the Studio, wall by wall.
Four steps. The first takes a few minutes.
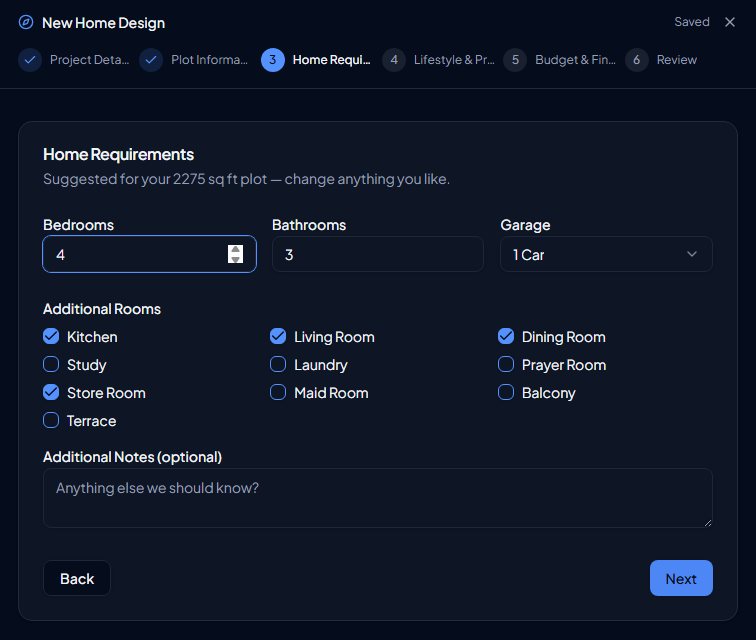
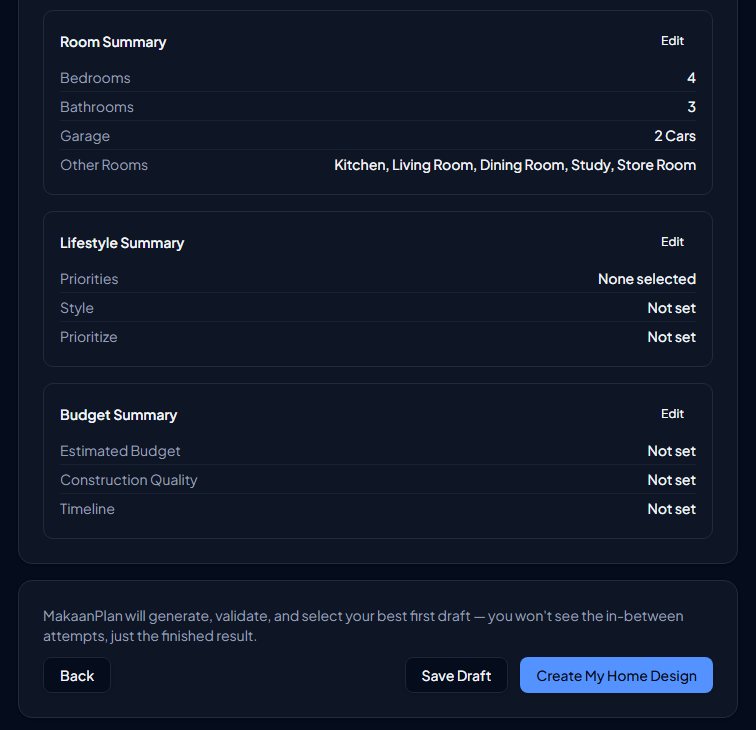
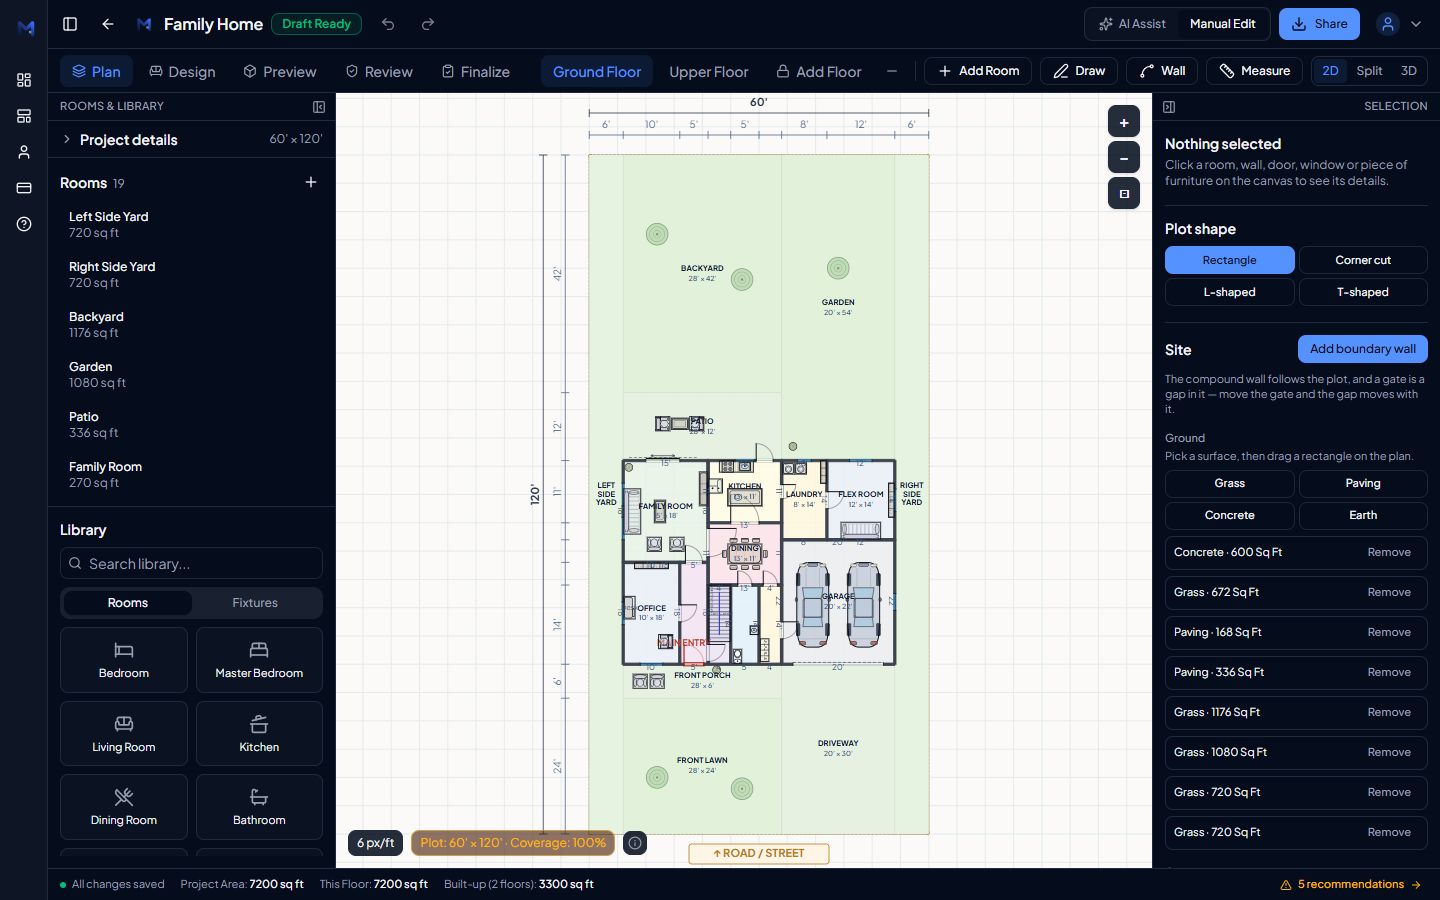
The AI does the drafting. Every decision stays yours.
What the AI does
- Lays the house out to fitRooms sized to your plot, public rooms at the front and bedrooms behind.
- Places doors, windows and furnitureEvery room gets its doors and windows, and furniture at true size.
- Checks the plan as you goRoom sizes, missing entrances and plot limits flagged the moment they appear.
What stays yours
- Every wall and roomDrag, resize, split, merge. The plan re-measures itself after every edit.
- How it looks and livesFurniture, doors, windows, gates and finishes, room by room.
- When to pay, if everDesign free for as long as you like, and unlock the builder-ready files only when you are sure.
Your plan, lit like a real evening.
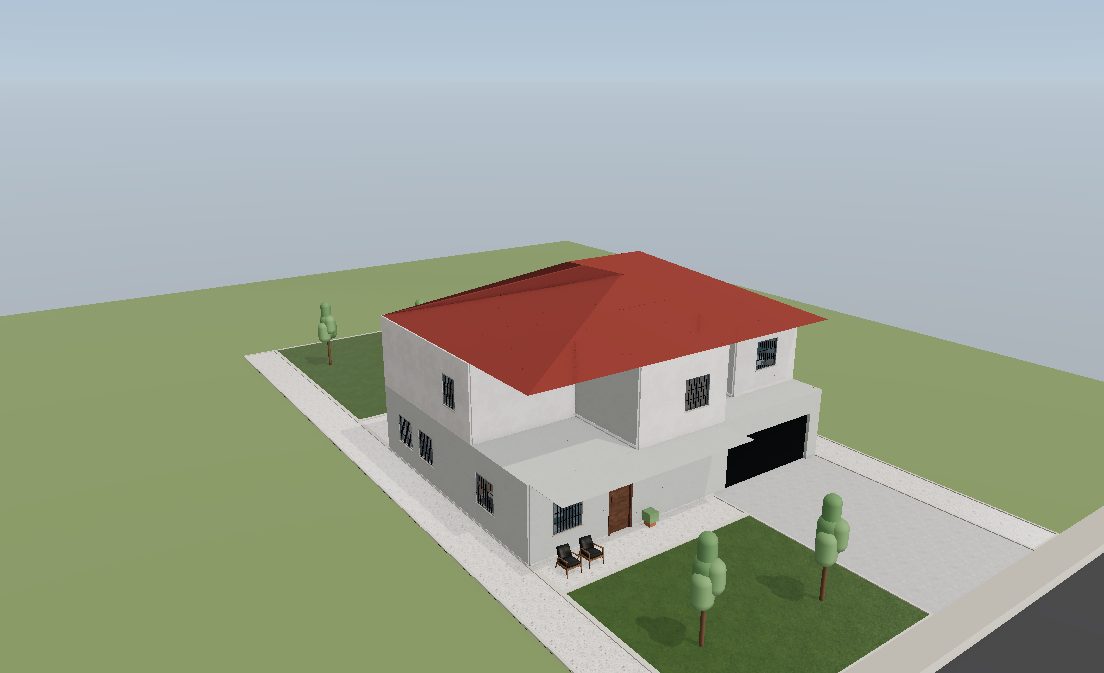
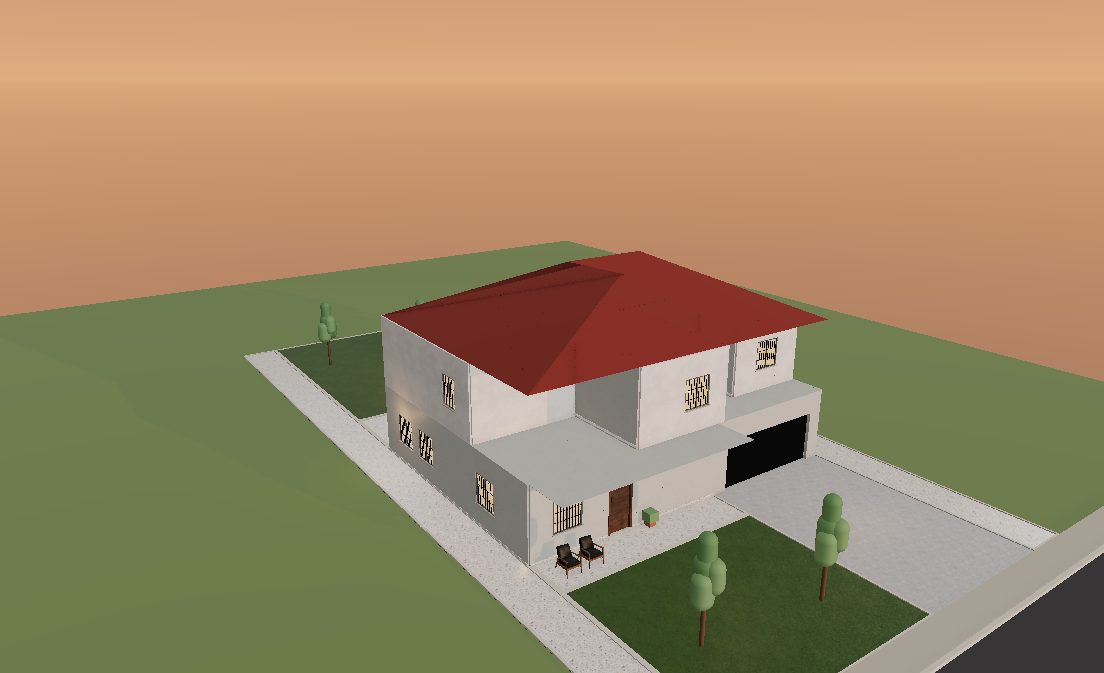
5 views
Presentation, isometric, dollhouse, top and exterior
3 times of day
Morning, noon and evening light
Real finishes
Textured walls and floors, and furniture at true size
Or start from a plan that already works.


Design free. Pay only for the builder's copy.
Free forever
$0
- Unlimited AI drafts, with a free account
- Unlimited projects
- Full 2D editor and furnishing
- The 3D view
- Up to 2 floors
- Exports with a watermark
Unlock one home
from $9 once
- Full-resolution dimensioned PDF
- PNG and the 3D model
- For that home, permanently
Prices depend on your region, and you see yours before you pay. If you never pay, you keep your design, keep editing it, and can unlock it any time.
Questions people ask first
Is MakaanPlan free?+
Yes. Designing is free, with no time limit and no credit card. A free account gives you unlimited AI drafts, unlimited projects, the full 2D editor, furnishing and the 3D view. Exports come out watermarked; unlocking one home from $9 gets you the full-resolution dimensioned PDF, PNG and 3D model to hand to a builder.
Do I need an account to start?+
No. You can start designing, and get one AI draft a day, without one. Your design stays in your browser until you create a free account, which saves it to your account and opens the full 3D view.
Do I need design or architecture experience?+
No. Answer a few questions and the AI drafts a plan, or start from a ready-made one. You then move walls, resize rooms and place doors, windows and furniture with plain editing tools; no CAD experience is needed.
Can I use my own plot size?+
Yes. Enter your own plot dimensions in the wizard, in feet or metres, or start from the closest ready-made plan and adjust it.
Will my contractor be able to use the plan?+
Yes. Every plan carries room dimensions, wall thickness and door and window positions, exported as a PDF you can share directly.
Does it support houses with more than one floor?+
Yes. Add floors and link them with a staircase in the Studio: up to 2 floors free, and up to 5 with Pro.
Draft your house tonight.
Tell it your plot. See a plan you can edit, furnish and view in 3D before you meet a single contractor.
Prefer to draw it yourself?